





69 Denfield RdCharlton, MA 01507
Worcester County
Description
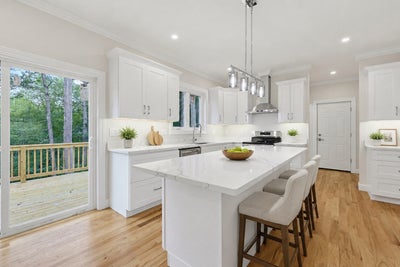
Welcome to your brand-new Colonial in Charlton! This 4-bedroom, 2.5-bath home is designed with comfort and style in mind. The open-concept first floor features hardwood floors, a cozy gas fireplace, and a bright kitchen and dining area that make gathering easy. Enjoy central heating and cooling with efficient propane heat. The spacious master suite offers two walk-in closets custom built-ins in and a spa-like bath with double vanities, a soaking tub, and a large tiled shower. A private yard, two-car garage, and all the latest amenities complete the package. Charlton is known for its small-town charm, Buffumville Lake’s trails and boating, and a history dating back to 1755—all just minutes from Worcester and major routes. Charlton blends history, nature, and convenience — the perfect backdrop for your next chapter. Don’t miss the chance to make this beautiful new home yours—schedule your showing today!
Property Information
- Property type
- Residential
- Sub-type
- Single Family Residence
- Style
- Colonial
- Year built
- 2026
- Living area
- 2,697 Sq Ft
- Lot size
- 2.98 acres
- Garage spaces
- 2
- Parking spaces
- 6
- Zoning
- A
- Days on market
- 19
- MLS® Listing#
- 73571645
Property Features
- Interior
- Walk-In Closet(s) · Open Floorplan · Recessed Lighting · Crown Molding
- Exterior
- Rain Gutters
- Appliances
- Water Heater · ENERGY STAR Qualified Refrigerator · ENERGY STAR Qualified Dishwasher · Range Hood · Range · Plumbed For Ice Maker
- Cooling
- Central Air · ENERGY STAR Qualified Equipment · Zoned
- Heating
- Central · Forced Air · Propane · Zoned
- Flooring
- Tile · Hardwood
- Fireplace
- Living Room
- Basement
- Full · Concrete · Unfinished
- Parking
- Paved · Attached · Off Street · Garage
- Laundry
- Electric Dryer Hookup · Washer Hookup
- Patio
- Deck
- Lot features
- Wooded
- Construction
- Frame
- Foundation
- Concrete Perimeter
- Roof
- Shingle
- Windows
- Insulated Windows
- Community
- Golf
- Sewer
- Private Sewer
- Water source
- Private
Rooms
- Bathroom 16x7
- Bathroom 28x10
- Bathroom 316x10
- Bedroom 213x12
- Bedroom 313x12
- Bedroom 413x12
- Master Bedroom16x18.5
Main
- Dining Room13x14
- Kitchen14x15
- Living Room13x28
Financial Details
- HOA
- None
- Annual taxes
- $3,511Tax year 2026
- Assessed value
- $320,900
- Parcel number
- M:0065 B:000B L:0003,1480405
Directions
Please use gps
Listing Courtesy: Mega Realty Services - 5086654004
Presented by: Trinity Group
Charlton Market Statistics
How this home compares to 31 active listings in Charlton, MA
| Charlton median | This listing | |
|---|---|---|
| Median listing price | $686,667 | $769,995 |
| Median days on market | 32 | 19 |
| Median Sq Ft | 2,408 | 2,697 |
| Median price / Sq Ft | $290 | $286 |
Market statistics compiled from active EXIT Realty® and MLS listings in Charlton, MA.
Location
Commute Calculator
Explore commute times from 69 Denfield Rd, Charlton, MA 01507.
More homes to consider
View similar homes View nearby homes


Similar Home Values
Comparable nearby listings and their asking prices.
| Address | Price | Beds | Baths | Sq Ft |
|---|---|---|---|---|
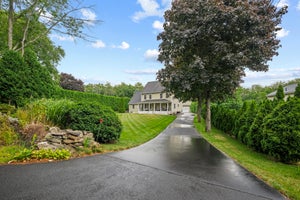
| Lot 2 Saundersdale Road, Charlton, MA | $779,900 | 4 | 3 | 2,580 |
| 60 Saundersdale Road, Charlton, MA | $799,900 | 4 | 3 | 2,887 |
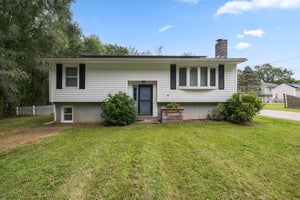
| 53 E Baylies Road, Charlton, MA | $699,000 | 4 | 3 | 2,414 |
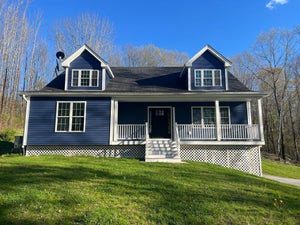
| 70 Ellis Road, Southbridge, MA | $749,900 | 3 | 4 | 2,900 |